
Commercial Electrical Build Out Services: A Complete Guide
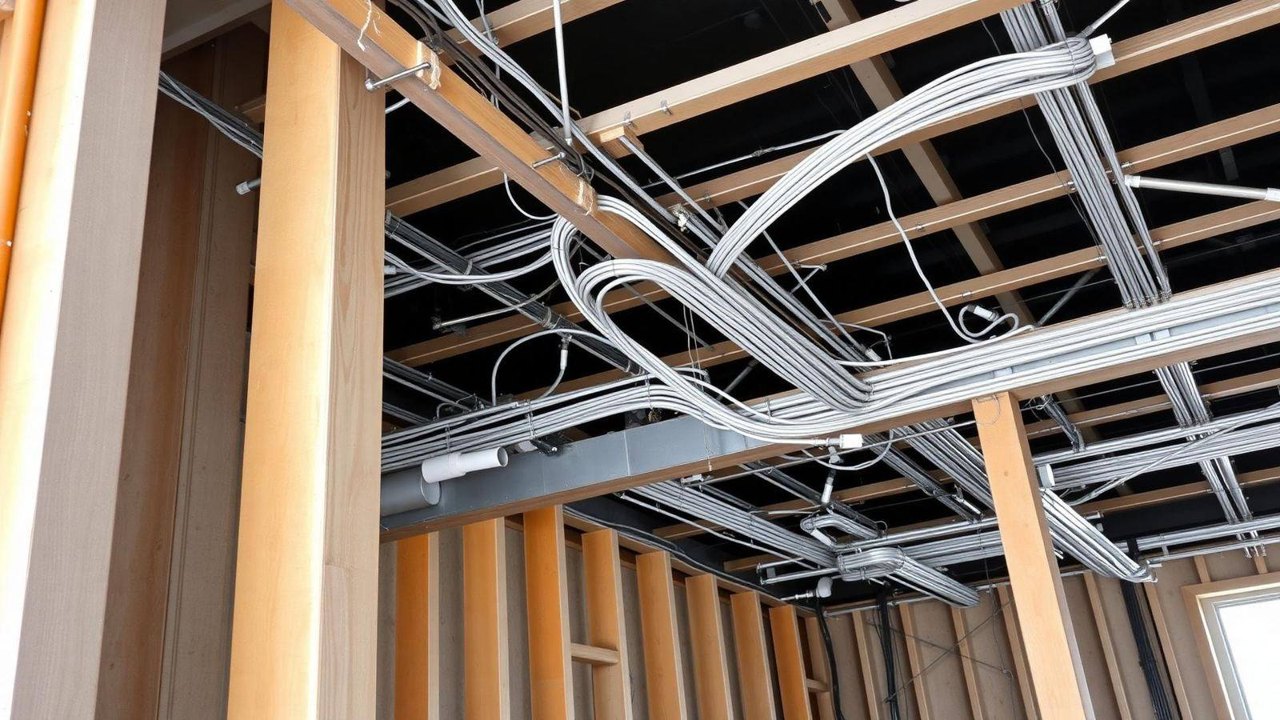
Generated service illustration, not a photograph of a completed customer project.
Table of Contents
- What Commercial Electrical Build Out Services Include
- Commercial Electrical Installation: From Design to Completion
- Commercial Electrical Panel Upgrades: Capacity and Safety
- Commercial Tenant Improvement Electrical Work
- Commercial Electrical Permits in North Charleston: Requirements and Timeline
- Planning Your Commercial Electrical Build Out: Key Steps
- Why Professional Commercial Electrical Build Out Matters
Reviewed: November 1, 2026. Installation schedules, permits and prices depend on the agreed scope.
What Commercial Electrical Build Out Services Include
Commercial electrical build out services encompass the complete installation and configuration of electrical systems in new or renovated commercial spaces. These services span from initial design planning through final inspection and activation, ensuring that a facility's electrical infrastructure meets code requirements and operational demands.
A comprehensive commercial electrical build out typically includes several core components. Wiring installation forms the backbone of the system, running through walls, ceilings, and conduits to distribute power throughout the space. Panel installation and upgrades establish the central hub where electricity enters the building and distributes to different circuits. Lighting design and installation ensures adequate illumination for specific work environments. Outlet and switch placement follows both code requirements and the facility's functional layout. Backup power systems like generators provide continuity during outages. Modern additions such as EV charger installations support evolving business needs.
EmergenServe specializes in these comprehensive commercial electrical build out services, handling everything from design consultation to post-installation testing. The team works with facility managers and contractors to ensure that electrical systems support current operations while remaining adaptable for future expansion.
Quote tip: The most common oversight in commercial electrical build out planning is underestimating future power needs. Have the design team evaluate calculated loads and planned expansion. Spare capacity should be chosen for the specific facility, not a universal percentage or a guaranteed five-year saving.
Commercial Electrical Installation: From Design to Completion
The installation process for commercial electrical build out follows a structured sequence that begins long before any wire gets pulled. Design phase work involves consulting with architects, engineers, and facility managers to understand the space's specific requirements. Load calculations determine how much power the facility needs. Circuit mapping identifies where electricity must flow. Code compliance review ensures every element meets current standards.

Once design approval is complete, the rough-in phase begins. Electricians install conduit, run wiring, and position outlet boxes before walls close. This phase requires coordination with other trades to ensure electrical systems integrate properly with HVAC, plumbing, and structural elements. The rough-in schedule depends on facility size, approved plans, material availability and coordination with other trades.
Final installation follows after walls are closed. Electricians connect switches, outlets, fixtures, and panels. Testing occurs at multiple checkpoints to verify proper operation. The inspection phase involves local authorities verifying compliance with electrical codes. Once approved, the system can be energized and put into service.
Professional installation through a licensed contractor like EmergenServe ensures that commercial electrical build out meets all safety standards and performs reliably under operational loads. Cutting corners during installation creates safety hazards and costly problems later.
Commercial Electrical Panel Upgrades: Capacity and Safety
The electrical panel serves as the central control point for all power distribution in a commercial space. Panel upgrades become necessary when existing capacity cannot support increased electrical demand or when safety upgrades are required.
Capacity assessment determines whether a panel upgrade is needed. Modern commercial spaces often demand more power than older buildings were designed to provide. Data centers, advanced manufacturing equipment, and expanded HVAC systems all increase electrical load. A licensed electrician evaluates current usage and projects future needs to recommend appropriate panel size.
Safety upgrades address outdated or hazardous panel configurations. Older panels may lack proper grounding, use outdated breaker technology, or fail to meet current code standards. Appropriate equipment selection, labeling, maintenance and any required arc-flash assessment or mitigation support worker safety; arc-flash protection is not a universal feature of a replacement panel.
A panel replacement does not automatically include a larger service entrance or an increased utility-service rating. The written scope identifies distribution equipment, compatible breakers and any separately required service or disconnect work. The work requires coordination with the utility company to ensure proper service delivery and may involve temporary power arrangements during the transition.
Planning note: Attempting panel work without proper licensing creates serious safety and legal risks. Panel upgrades involve high-voltage connections that can cause electrocution or fire if handled incorrectly. Always hire a licensed contractor for this critical work.
Commercial Tenant Improvement Electrical Work
Tenant improvement projects transform existing spaces for new businesses, requiring specialized electrical modifications that differ from new construction. Tenant improvement electrical work adapts the existing infrastructure to support a new tenant's specific operational needs.
Common tenant improvement electrical modifications include reconfiguring outlet locations to match new workstation layouts, upgrading lighting systems for different operational requirements, installing specialized equipment connections for specific industries, and modifying circuits to support new machinery or technology. These changes must integrate with existing building systems while meeting code requirements for the new use.
The timeline for commercial tenant improvement electrical work depends on project scope. Simple outlet relocation might require days, while complete rewiring of a large space could take weeks. Coordination with property management and other trades ensures minimal disruption to adjacent tenants.
EmergenServe handles tenant improvement projects across North Charleston and the surrounding region, confirming an agreed scope and coordinating a project-specific schedule. The team understands local building department requirements and works efficiently within occupied buildings.
Commercial Electrical Permits in North Charleston: Requirements and Timeline
Permit and inspection requirements depend on the work and the property’s jurisdiction. Confirm the requirements with the authority having jurisdiction before work starts. For work requiring an electrical permit in North Charleston, the city states that work cannot begin until the permit is issued. Its published process asks for contractor licensing and a signed scope of work, along with other documents where applicable. See the City of North Charleston electrical-permit guidance. Permit review and inspection availability are not guaranteed turnaround times.
We provide an itemized written commercial electrical bid identifying scope, equipment, materials, labor, required permits, utility coordination and exclusions for owner or board review. We confirm the bid-delivery date after reviewing the plans, equipment information and site conditions; there is no fixed turnaround for every commercial project.
Provide the equipment schedule, floor plan, landlord authorization where needed and planned operating hours. Rough-in and final inspections apply as required for the approved work; arrange them with the local authority rather than assuming an inspection will occur on a particular day.
Planning Your Commercial Electrical Build Out: Key Steps
Successful commercial electrical build out requires systematic planning that addresses technical requirements, code compliance, budget considerations, and timeline expectations. A structured approach prevents costly mistakes and ensures smooth project execution.
Start with a clear definition of project scope. Document what electrical work must be completed, which existing systems will be modified, and what new capabilities the facility requires. Engage stakeholders including facility managers, operations teams, and end users to identify all requirements.
Next, hire a qualified electrical contractor early in the planning phase. Professional input during design prevents costly corrections later. A contractor like EmergenServe brings experience with similar projects and understanding of local requirements. Early contractor involvement enables accurate budgeting and realistic timeline development.
Obtain all necessary permits before work begins. Working with your contractor to prepare complete, accurate permit applications prevents delays. Schedule inspections in advance to ensure availability when work reaches inspection points.
Establish clear communication protocols with all parties involved. Regular updates between the contractor, facility management, and building department keep everyone informed. Address issues promptly to prevent escalation.
Plan for minimal operational disruption. For occupied facilities, coordinate electrical work during off-hours or low-activity periods when possible. Temporary power arrangements may be necessary during major upgrades.
| Planning Element | Schedule basis | Responsibility |
|---|---|---|
| Scope definition | Before bids | Facility management |
| Design and permitting | Confirmed after plan review | Design team and contractor |
| Permit approval | Authority review; no universal deadline | Building department |
| Shutdown and installation | Agreed scope and trade access | Contractor and facility |
| Final inspection | Required work ready for inspection | Building department |
Why Professional Commercial Electrical Build Out Matters
Professional commercial electrical build out work delivers far more than just functional power distribution. It establishes the foundation for safe, reliable operations and positions the facility for future growth.
Safety represents the primary reason professional work matters. Improper electrical installation creates fire hazards, electrocution risks, and equipment damage. Licensed contractors understand code requirements designed specifically to prevent these dangers. Inspections verify that work meets safety standards before the system operates.
Reliability directly impacts business operations. Downtime from electrical failures disrupts productivity, damages equipment, and frustrates customers. Professional installation using proper materials and techniques minimizes failure risk. A properly sized backup system can support designated loads during utility outages; runtime and coverage depend on its design and fuel supply.
Code compliance protects the business legally and financially. Non-compliant electrical work may be rejected by inspectors, requiring expensive corrections. Insurance consequences depend on the policy and circumstances; ask your insurer about the specific project. Future property sales become complicated when electrical systems don't meet code. Professional contractors ensure compliance from the start.
Scalability for future needs becomes possible with properly designed systems. A commercial electrical build out that anticipates growth prevents costly upgrades when business expands. Professional design incorporates capacity for reasonable expansion without requiring complete system replacement.
Professional commercial electrical build out services establish the electrical foundation that supports your business operations safely and reliably. North Charleston businesses depend on properly designed, installed, and inspected electrical systems that meet current codes while supporting growth. EmergenServe brings licensed expertise, local knowledge, and commitment to quality in every commercial electrical build out project. Contact EmergenServe today to discuss your commercial electrical needs and receive a professional assessment of your facility's requirements.
Frequently Asked Questions
What electrical work is included in a commercial electrical build out?
A commercial electrical build out typically includes new wiring installation, circuit design, panel setup, lighting systems, outlet placement, equipment connections, and compliance with local codes. The scope depends on your business type and facility requirements. EmergenServe handles everything from basic installations to complex infrastructure for light industrial facilities, ensuring all work meets current electrical standards and your operational needs.
Do commercial electrical build-outs require permits in North Charleston?
Permit and inspection requirements depend on the work and the property’s jurisdiction. Confirm the requirements with the authority having jurisdiction before work starts. For work requiring an electrical permit in North Charleston, the city states that work cannot begin until the permit is issued. Its published process asks for contractor licensing and a signed scope of work, along with other documents where applicable. See the City of North Charleston electrical-permit guidance. Permit review and inspection availability are not guaranteed turnaround times.
How long does a commercial electrical build out typically take?
Timing depends on project size, site access, approved plans, utility needs, other trades and authority review. We provide an itemized written commercial electrical bid identifying scope, equipment, materials, labor, required permits, utility coordination and exclusions for owner or board review. We confirm the bid-delivery date after reviewing the plans, equipment information and site conditions; there is no fixed turnaround for every commercial project. Installation and inspection dates are confirmed separately; no fixed completion date applies to every build-out.
Can an electrician coordinate with other build-out contractors?
Professional electrical contractors like EmergenServe coordinate seamlessly with general contractors, HVAC specialists, plumbers, and other trades. This coordination prevents conflicts, reduces rework, and ensures your commercial electrical build out integrates properly with all other systems in your facility.
